School Furniture & Interior Design in San Diego

Classroom furniture and interiors planned together, so every room fits how students learn and teachers teach.

San Diego office with bright open workspace, lounge seating and a green accent wall
Team meeting around a round table in a modern San Diego office

A room can teach before the teacher does

Think back to the room where you learned best. It probably had good light, a seat that fit and somewhere to put your things. Students read a room the same way today, and good school furniture is a big part of what they are reading. When they feel at ease, they lean in.

Coworkers collaborating in an open San Diego office with lounge seating and workstations

Educational interior design that starts with the lesson

Every Beckon school project starts with the lesson: who is in the room, what they are doing, how often it changes. The layout follows, then the school furniture in San Diego that fits it, from classroom school furniture and library shelving to cafeteria seating and teacher workspaces. You approve the plan once, and the same team delivers it.

‍

Modern conference room with a long wood table and ergonomic chairs in a San Diego office

Every room on campus

Classrooms and flexible learning studios

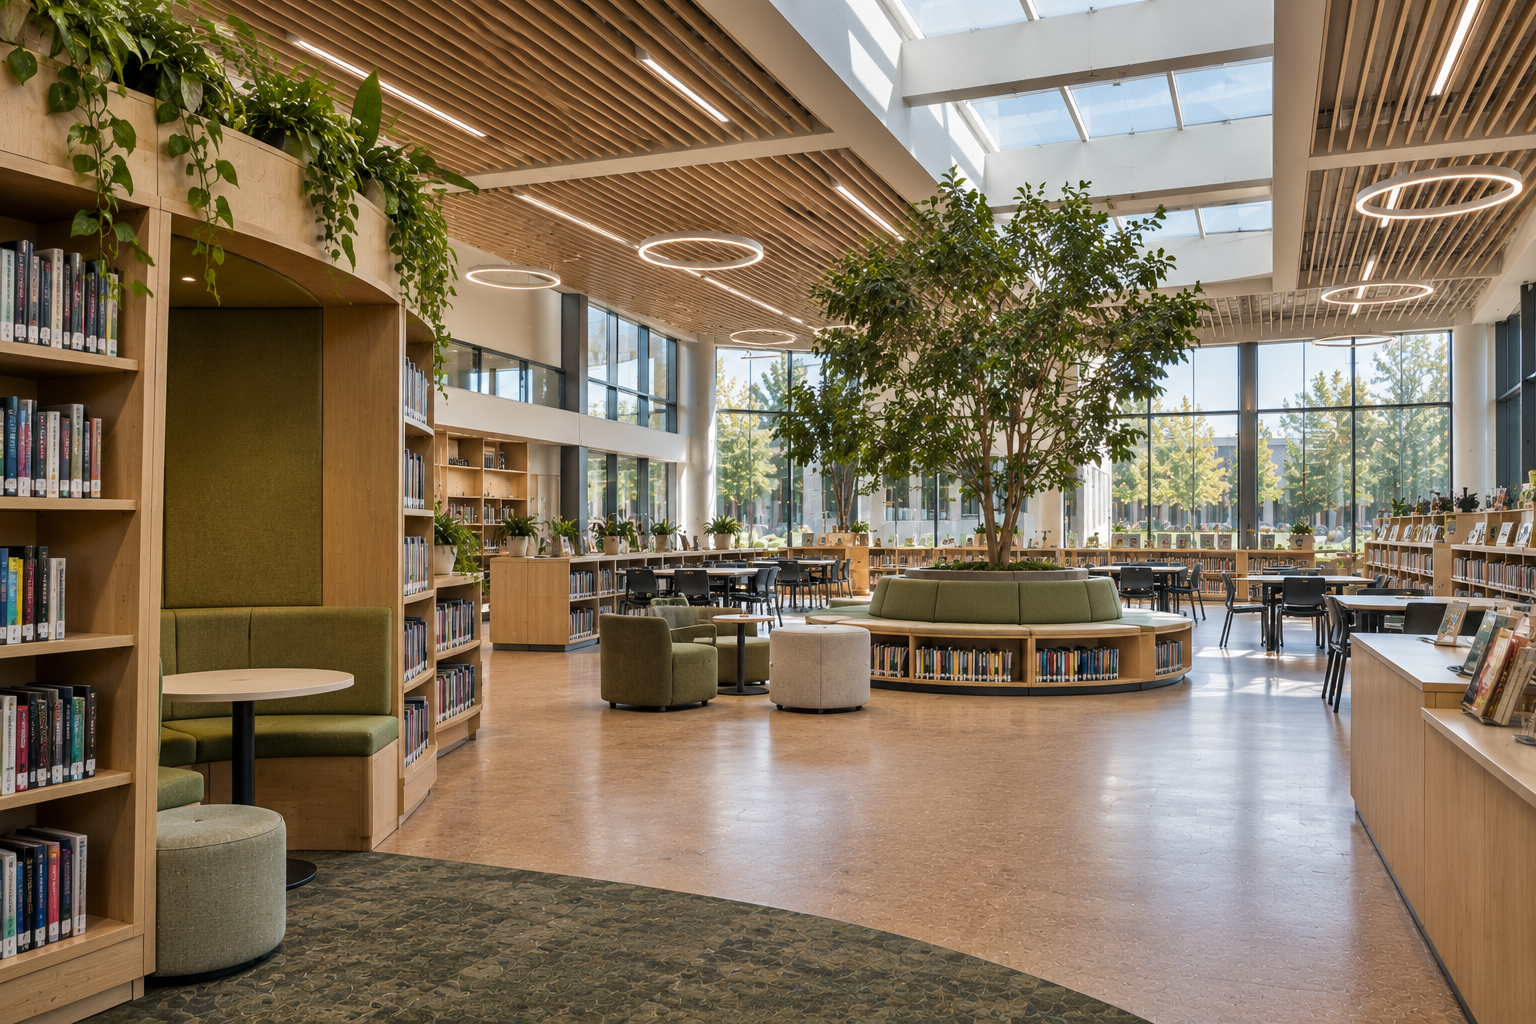
Libraries and media centers

Cafeterias and student commons

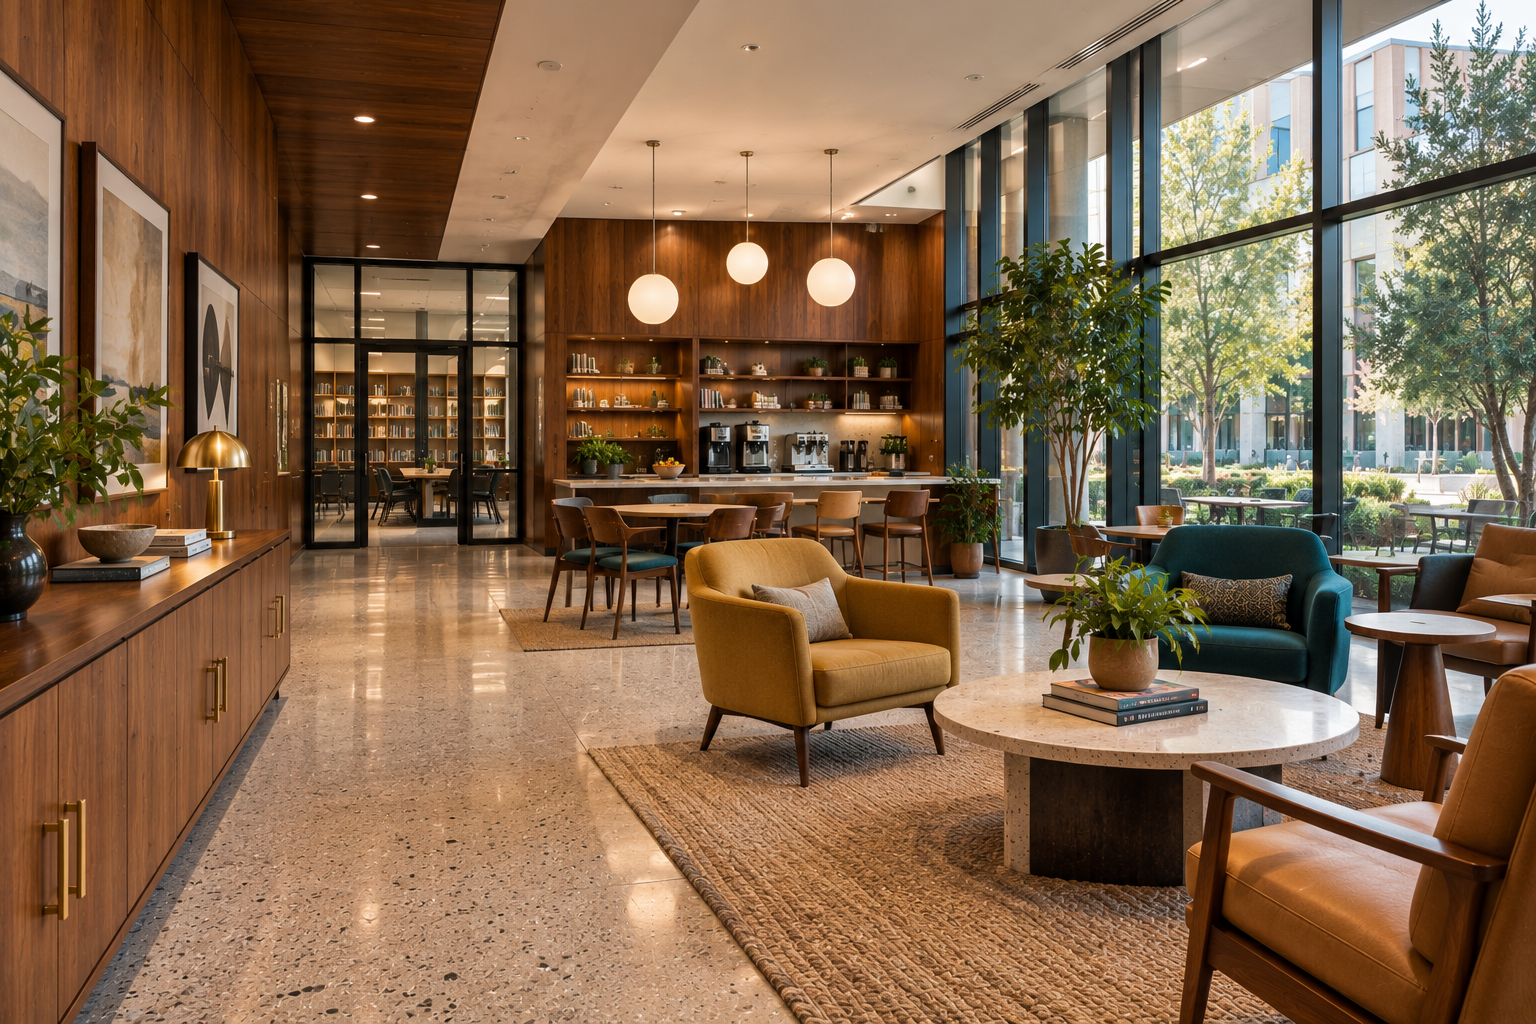
Offices and teacher lounges

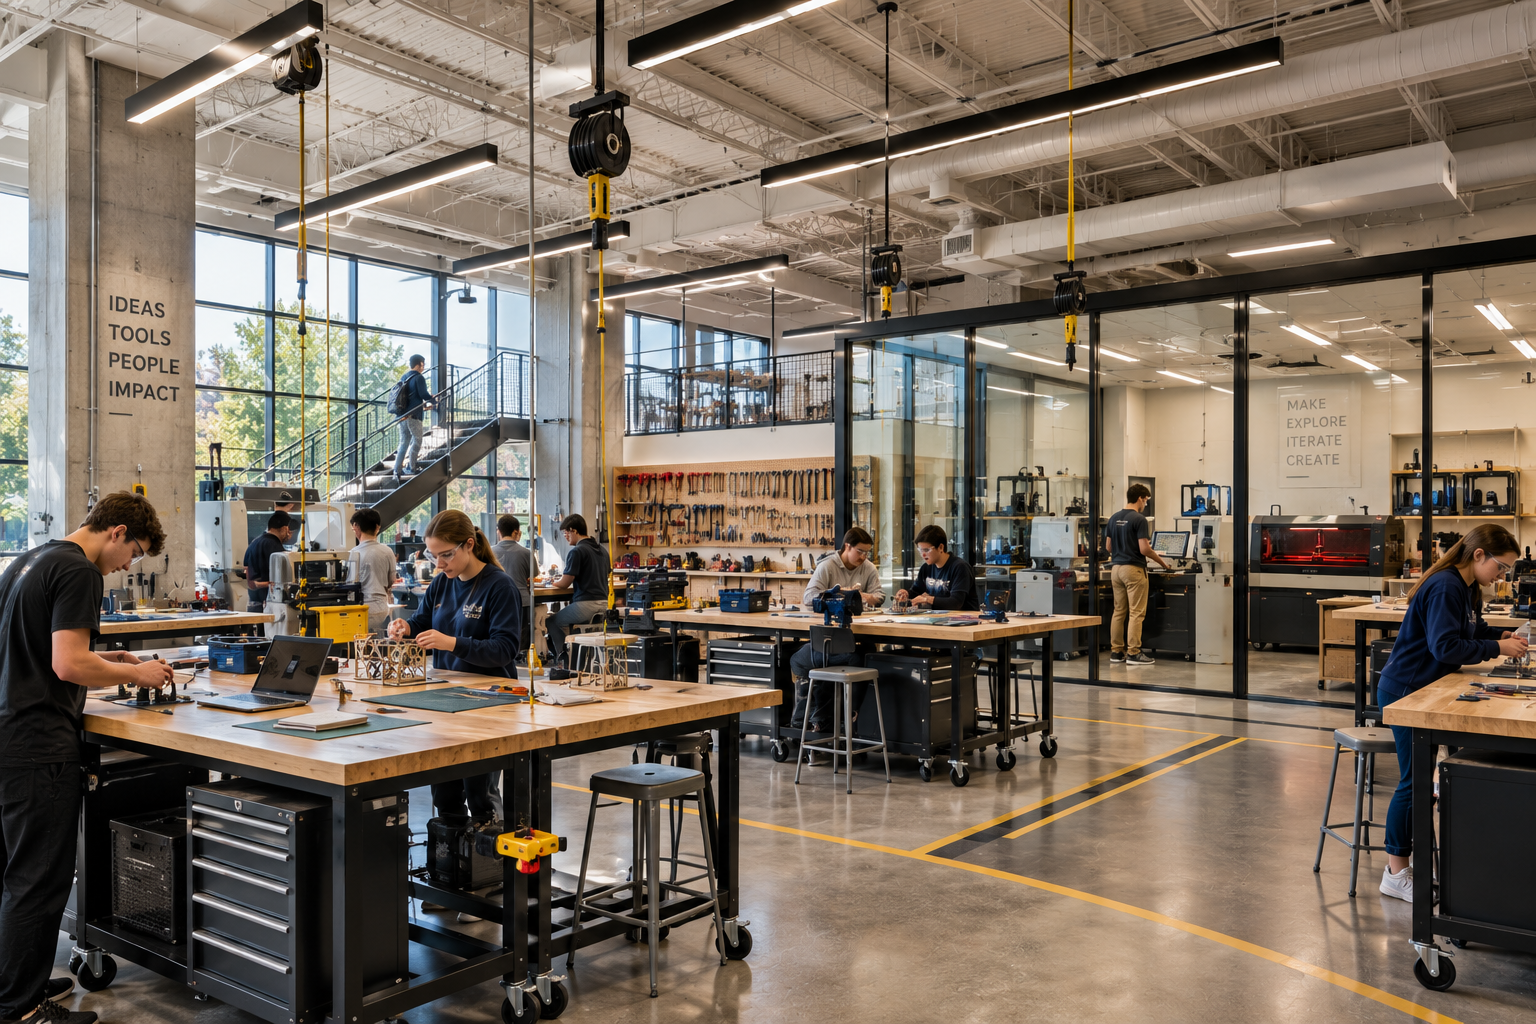
Labs, makerspaces and training rooms

From the library's quiet corner to the cafeteria's loudest table, each room gets furniture sized and finished for its job.
Beckon them in. Make them want to come back.

A campus students look forward to

Where school furniture earns its keep

01 /

Rated for real school days

Backpacks, spills and years of scooting. Frames, laminates and fabrics are chosen to keep their finish, and school furniture in California has to clear flammability, safety and accessibility rules too.

02 /

Rooms that rearrange in minutes

Flexible classroom design runs on casters, nesting tables and storage that moves, so a lecture turns into group work before the next bell.
03 /

Sized for every student

Seat heights shift by grade and needs shift by student. Inclusive classroom design adds sensory-friendly corners, varied seating and clear paths for every learner.
04 /

One classroom or a full campus

One room or a new building, the steps stay the same. The plan bends to your room count, your budget and the break you have to finish in.
Designers reviewing a floor plan and finish samples for a San Diego office

Let’s plan your next classroom

Share the rooms, the student count and the start date. We’ll draw up a plan.
Ready before the first bell.
Contact

Let's create something amazing

Whether you’re moving into a new small space or transforming an entire headquarters, we’re here to cultivate your unique vision - and then bring it to life.

Tell us about your project!

Beckon Call:

Daily from 9:00am to 5:00pm

Thanks for reaching out!

We'll be in touch shortly to talk through your project.
Oops! Something went wrong while submitting the form.