Heads-down time, protected
A tech office layout lives or dies on noise. Focus zones sit away from the sales calls, acoustic panels and soft surfaces take out the echo, and phone booths give every call somewhere to go.

Layout, furniture and AV for tech teams, planned as a single project, so your office is set for the people you hire next.
.webp)
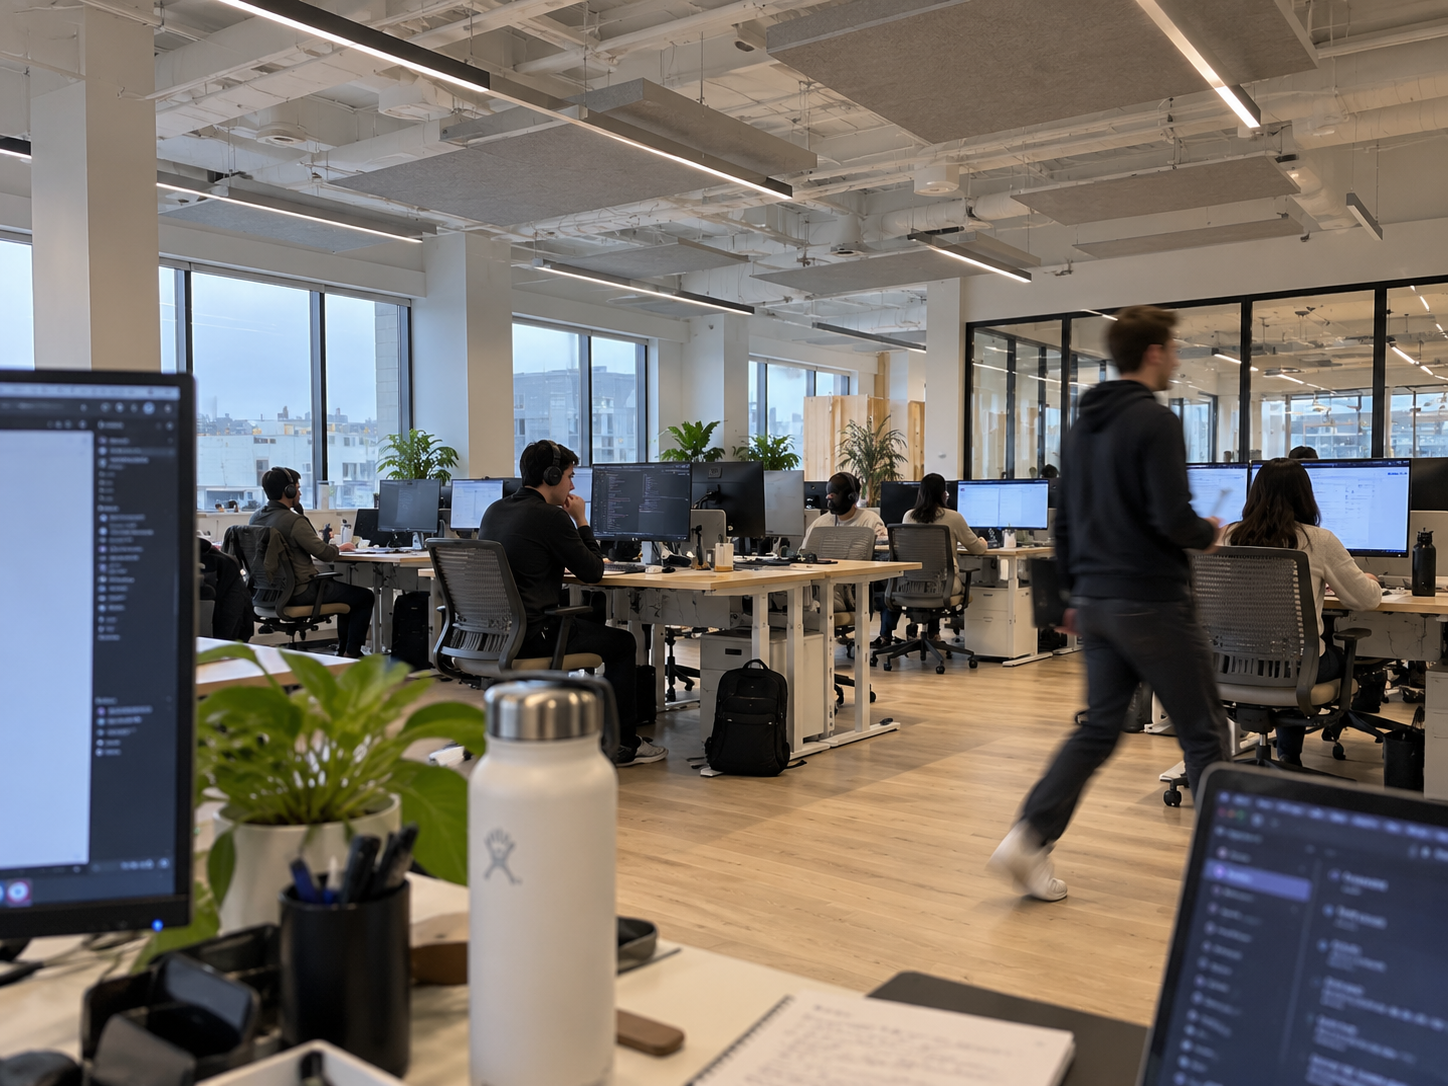
Tech office design has a timing problem: your plans change faster than your lease. Teams double, squads reshuffle and the demo room needs a camera nobody budgeted for. The answer is a floor that bends, with layouts that reshape without a rebuild and furniture that moves when your teams do.

Tech company office design starts with a map of the work: who needs four uninterrupted hours, who lives on video calls, which team outgrows its corner by spring. We draw the layout around that map and choose the furniture to match, from sit-stand desks and phone booths to workbenches and lounge seating. AV and technology planning joins the same drawings, so screens, cameras and power sit where people use them. One plan gets approved, and one team carries it out.

.svg)
Workstations and sit-stand desks
Video-call and conference rooms
Whiteboard and collaboration zones
Labs, demo rooms and workbench areas

.svg)
Whether you’re moving into a new small space or transforming an entire headquarters, we’re here to cultivate your unique vision - and then bring it to life.
.webp)

