

By Alex Will, Founder of Beckon
A floor plan tells you where things go. It rarely tells you how the room will feel. Few people can read a flat drawing well enough to know whether a row of desks will crowd a window, or whether a reception area will feel generous or tight.
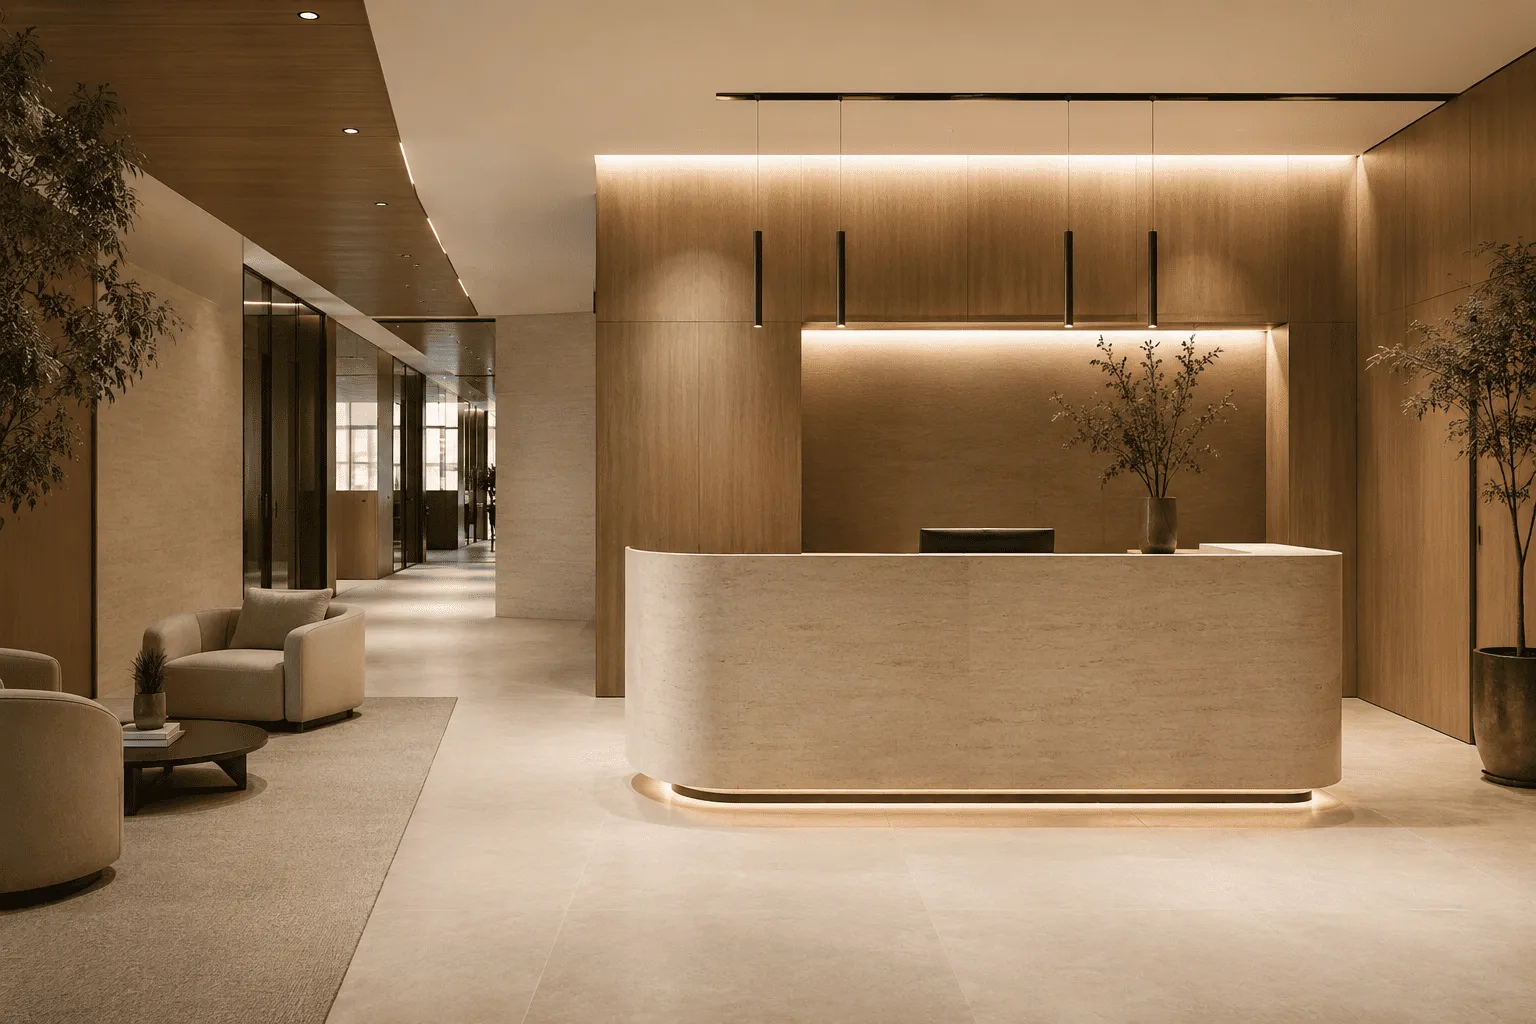
3D visualization in office design closes that gap. A rendering puts the furniture, the finishes, and the proportions of the room in front of you while changes are still cheap. This guide covers what design visualization includes, what it catches early, what it cannot show, how to review a rendering, and where Beckon's Vibe Studio fits.
What 3D visualization in office design includes
Design visualization covers several formats, and each one answers a different question.
- Concept imagery. Early visuals that set direction, such as palette, materials, furniture style, and the feel of the space. They are useful before a layout exists.
- Floor plans and furniture layouts. The plan that proves the space works, with every desk, table, and seat placed to scale.
- 3D renderings. Images of the room built from the plan, showing furniture, finishes, and lighting from chosen viewpoints. 3D rendering for office design is what most people mean by seeing it first.
- Virtual walkthroughs. A walkthrough lets you move through the model instead of looking at fixed views. Some design teams offer them, and they add time, so ask whether one suits your project.
These are stages, and each one gets more specific. Concept imagery sets the mood, the layout proves the plan, and the rendering shows how the two come together in the room.
What seeing it first catches
Problems are cheapest to fix on screen. A rendering tends to surface the ones a plan hides.
- Scale. A desk that looks fine on a drawing can crowd a window or a doorway once it has height and depth.
- Circulation. Walk the route from the entry to a desk, a meeting room, and the exit. Tight corners and pinch points show up quickly.
- Sightlines and privacy. What a visitor sees from the front door, and what a person at a desk can see of everyone else.
- Finish pairings. Fabric beside flooring beside wall color looks different together than it does in separate samples.
- Seat count and mix. Whether the number and type of seats match your headcount, your focus work, and your meeting habits.
Construction research puts a number on why catching problems early matters. A study of 359 projects in the Construction Industry Institute database found that the direct cost of rework often adds up to about 5 percent of total construction costs. That figure covers construction projects broadly rather than office interiors, so read it as a reason to look early. It does not predict your project.
Furniture adds its own version of the problem. New commercial furniture is often built to order, so a wrong size or finish is harder to undo once it is in production. A rendering reviewed before the order is a lot cheaper than a replacement after it.
Getting everyone to agree before money is spent
Most office projects have more than one decision maker. Leadership, department heads, and sometimes a landlord all have a say, and a flat plan leaves each of them imagining something different.
A rendering gives the group one picture to react to. Feedback tends to get more specific, because people are pointing at the room instead of describing it. If your lease requires landlord approval for changes, a clear image can also make that conversation easier.
It helps most when the space is changing to fit new habits. If you are redesigning around a hybrid schedule, our guide to return to office design covers the questions to settle first, and a rendering lets your team react to the answers before they are built.
What a rendering cannot show
A rendering is a strong tool with real limits. Knowing them keeps you from approving things the image cannot confirm.
- True color and texture. Screens and printouts shift color, and fabric texture does not translate well. Ask for physical samples before you approve a finish.
- Real light. Renderings often show clean, even lighting. Window direction, time of day, and the fixtures you actually install change how a room looks.
- How things feel. An image cannot tell you how a chair supports you after four hours, or how loud an open area gets.
- Anything structural. Walls, electrical, plumbing, HVAC, and code requirements come from construction and engineering plans prepared by licensed professionals. A rendering is a picture of intent and does not replace those drawings.
How to review a 3D rendering
A rendering only helps if you question it. Bring these checks to the review.
- Count the seats. Do they match your headcount today, with room to grow?
- Trace the walk paths. Follow the route from the entrance to a desk, a meeting room, and the exit.
- Stand at the front door. What does a visitor see first, and is that what you want them to see?
- Look for what is missing. Storage, power, technology, signage, and trash often do not appear in an image.
- Check finishes against samples. Hold the physical sample next to the screen before you approve.
- Think about the light. Which way do the windows face, and when is the room used?
- Ask what is final. Which pieces are specified, and which are placeholders still open to change?
If you are shown a virtual walkthrough, use the same checks as you move through each room. Ask for dimensions on the layout too, so what looks right also measures right.
When 3D visualization is worth it
It earns its time on bigger decisions: a new lease, a full build-out, a relocation, or a refresh that changes the layout. It also pays off in any space where first impressions matter, such as reception and client areas.
For a small change, such as replacing a handful of chairs in a layout that already works, a sample and a set of dimensions may answer every question. Match the effort to the size of the decision. If you are planning a move, our office move checklist shows how the pieces of a move fit together, and our look at 2027 office design trends is a place to find direction before a concept review.
Meet Beckon's Vibe Studio
Vibe Studio is Beckon's customer design platform, where clients explore AI-generated concepts for their space. It is built for the first question in any project, which is what the space should feel like, well before the question of where each desk goes.
AI-generated concepts are for design exploration only. They are not construction or engineering plans, which makes them a starting point for the conversation with your designer. Use them to react to a direction: warm or cool, quiet or lively, polished or relaxed. Once a direction feels right, floor plans, furniture layouts, and initial 3D renderings test it against the real room and the real furniture.
Vibe Studio access comes through our team. If you would like to explore your space in it, contact Beckon and we will get you started.
How Beckon uses 3D renderings
Initial 3D renderings are part of the complimentary design services that come with qualifying furniture projects. They sit alongside space planning, vibe board concepts, furniture selection, finish and fabric recommendations, specifications and pricing, and installation plans.
Beckon plans the space and specifies the furniture together, so the renderings sit beside product options, finishes, and pricing instead of standing alone. What you review is tied to pieces you can order, from our commercial furniture lines. A rendering is a promise about the finished room, and our portfolio shows how Beckon spaces turn out.
Beckon helps San Diego teams see the space first
Beckon designs the space and sources the furniture, so you can judge the plan before you commit to it.
- Explore direction in Vibe Studio and with your designer.
- Review the floor plan, furniture layout, and initial 3D renderings together, with product options and finishes.
- Confirm scope, budget, and pricing before anything is ordered.
Questions about 3D visualization in office design
What is 3D visualization in office design?
It is the use of 3D models and renderings to show a proposed office, including the layout, furniture, finishes, and lighting, before anything is built or ordered. It sits between a floor plan and the finished room.
How much does 3D rendering for office design cost?
Cost depends on who does the work and how detailed it is. At Beckon, initial 3D renderings are included in the complimentary design services that come with qualifying furniture projects.
What is the difference between a floor plan and a 3D rendering?
A floor plan shows where things go, viewed from above and drawn to scale. A rendering shows how the room looks from eye level, with furniture, finishes, and light, so you can judge proportion and feel.
Can a 3D rendering replace construction drawings?
No. A rendering shows design intent. Construction and engineering plans, prepared by licensed professionals, cover the walls, electrical, plumbing, HVAC, and code requirements that a picture cannot.
What is a virtual walkthrough?
A virtual walkthrough lets you move through a 3D model of the space instead of viewing fixed images. Some design teams offer them. Ask whether one is available and whether it adds time to your project.
Are 3D renderings accurate?
They are accurate to the model behind them, which is only as good as the dimensions and specifications it was built from. Color, texture, and lighting can differ from the finished room, so confirm finishes with physical samples.
When should I ask for a rendering?
Once the layout is settled enough to test and before furniture is ordered. At that point changes cost the least.
What is Beckon's Vibe Studio?
Vibe Studio is Beckon's customer design platform, where clients explore AI-generated concepts for their space. The concepts are for design exploration only and are not construction or engineering plans.
Does Beckon provide 3D renderings for San Diego offices?
Yes. Initial 3D renderings are part of the complimentary design services that come with qualifying furniture projects, along with space planning, vibe board concepts, and finish recommendations.
Let's see your space before it's built
Planning a refresh, a relocation, or a new lease in San Diego? Beckon designs the space and sources the furniture, so you see the plan before you commit to it.