
By Alex Will, Founder of Beckon
Return to office design is the work of making an office worth the trip. More employers are asking for three or more days a week, and bringing employees back to the office only works when the space gives people a reason to arrive, stay, and come back the next day. CBRE's 2026 Americas Office Occupier Sentiment Survey found that 89% of employers now require at least three office days a week, up from 78% a year earlier. Average attendance sits at 2.9 days, still short of the 3.2 days employers want.
That gap is a design problem as much as a policy problem. This guide covers what pulls people in, what the data says about hybrid mandates, and the layout and furniture decisions that help a return to office plan hold up in a San Diego workplace.
What return to office design means
Return to office design is how you plan, furnish, and arrange a workplace so the days people spend in it are worth their commute. It sits next to your RTO strategy, the policy side that decides how many days, which days, and who chooses. The strategy gets people to the door. The design decides what they find on the other side.
In practice, hybrid office design covers four things:
- Where people sit. Team neighborhoods, bookable desks, and enough seats for your busiest day.
- How people meet. Rooms built for in-person and video meetings, plus small spaces for quick conversations.
- How people focus. Quiet rooms, phone rooms, and acoustics that hold up through a full day.
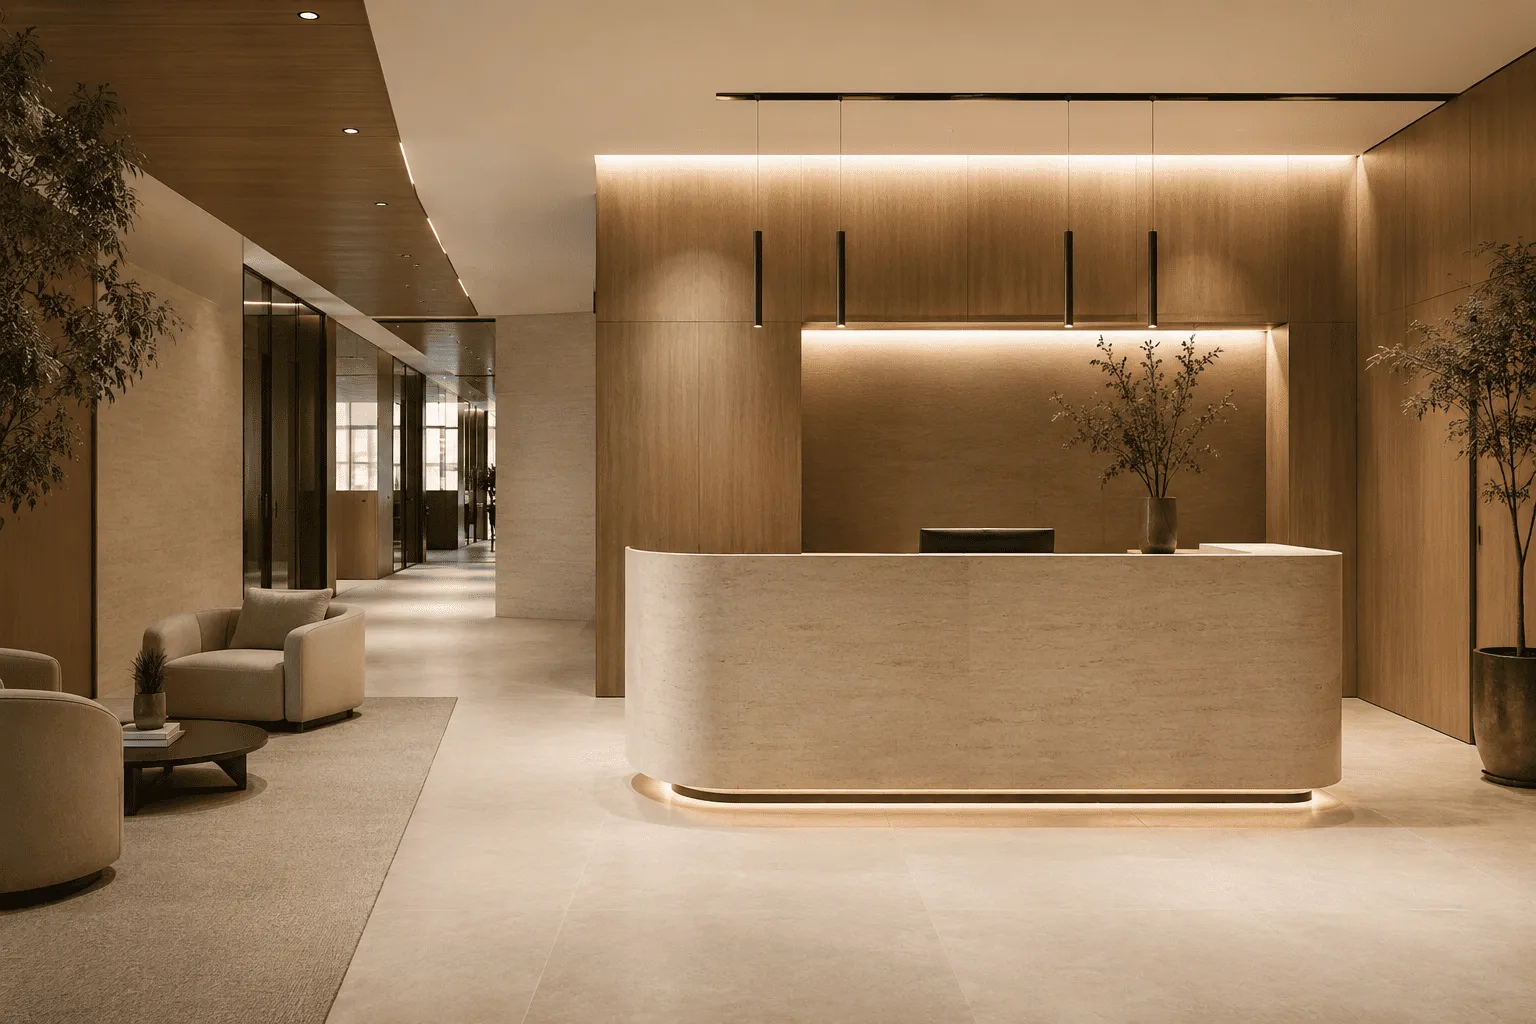
- How people feel on arrival. The lobby, the coffee, the lighting, and a space that says the company wants them there.
A plan that handles all four gives employees a straight answer to the question every mandate raises: why here, and why today?
Policy sets the rule. Design earns the habit.
The numbers behind hybrid mandates
The numbers explain why a mandate on its own falls short:
- Employers are asking for more. CBRE reports 89% of employers now require at least three office days, up from 78% in 2025.
- Attendance is catching up slowly. Average attendance is 2.9 days, against a target of 3.2.
- Employees still lean hybrid. Gallup found that 52% of remote-capable U.S. employees work hybrid as of May 2026. In its November 2025 survey, 61% named hybrid as their preferred arrangement and 6% named fully on-site.
- The office fills unevenly. Kastle's Back to Work Barometer put national occupancy at 55.4% for the week ending September 30, 2026, with a Tuesday peak of 65.5%.
Kastle tracks badge entries in ten major metro areas against a pre-pandemic baseline, so read it as a national signal. Your own building will look different, which is why measuring your own busiest day matters.
Hybrid mandates also raise a retention question. In a six-month randomized trial of 1,612 employees at a technology company in China, published in Nature, a hybrid schedule with two days at home cut quit rates by a third with no damage to performance reviews or promotions. That is one company, so treat it as a data point and not a rule for every workplace.
How the schedule gets set matters too. Gallup's research on hybrid teams found that 91% of employees call the policy fair when their team sets the schedule together, compared with 73% when leadership sets it. Teams with a formal plan for how they collaborate are 66% more likely to be engaged.
Why people say yes to the office
CBRE also asked what draws people in and what keeps them home:
- Colleagues are the biggest pull. 77% of companies point to colleague engagement as what drives attendance. People come in when their team is there.
- Location is the biggest barrier. 62% name an inconvenient location as a top factor limiting attendance.
- A thin workplace is the second. 53% cite a lack of amenities.
Design cannot shorten a commute. It can remove the other reasons to stay home. The same survey shows how much room there is to improve: 47% of companies rate their own workplace experience as average or below average compared with peers, and only 14% are making major improvements to their space. CBRE's leasing leadership points to small changes as a place to start, such as better food options in the lobby, free coffee, white noise in open areas, and more phone booths.
Colleagues draw them. The basics keep them.
Design for the days people actually come in
Hybrid means the office is busy some days and quiet on others. A good plan is built around that rhythm.
Plan seating for the peak day
Kastle's data shows offices fill midweek. Tuesday was the national peak in the week ending September 30, and seven of the ten cities peaked that day. The gap between the busiest day and the weekly average was about ten points. If you size seating to the average, the floor will feel tight on the day the most people come in. Size to the peak, then use bookable desks and shared neighborhoods so the quiet days do not leave the floor looking abandoned.
Give each team a home base
- Assign neighborhoods by team, not by person, so anchor days put colleagues side by side.
- Add lockers or mobile storage so people can arrive light and settle in fast.
- Keep desk and room booking simple enough that people actually use it.
- Put power and data at every seat so nobody hunts for a plug.
Build rooms for mixed meetings
Many office days still include video calls. A conference table with one camera at the end leaves remote teammates looking at the backs of heads. Rooms for mixed meetings need cameras and screens placed for everyone, audio that carries across the table, and furniture arranged so people face each other and the screen. Beckon plans the technology and the furniture together, so the room is designed as one system.
Protect focus time
An office that is loud on call-heavy days gives people a reason to go home and work. Phone rooms, quiet rooms, and sound-absorbing materials such as soft seating and acoustic panels turn the office into a place where people can do their best focused work as well as meet. Even small additions help, which is why CBRE's own examples include white noise and more phone booths.
Match or beat the home setup
- Choose seating and height-adjustable desks that hold up for a full day. Ergonomic office furniture for San Diego teams is usually the fastest upgrade people feel.
- Add task lighting and monitor arms so every seat is set up for the work done there.
- Offer a mix of settings, from standing counters to lounge seating, so people can change position through the day.
Seats for the peak. Rooms for the call. Quiet for the work.
Where to start without a full renovation
Most companies start small. CBRE found that 54% are making incremental improvements while 14% are pursuing major reinvention. A phased plan lets you test what works before committing to more:
- Ask. Find out what keeps people home on the days they could come in.
- Measure. Watch the building for a few weeks. Note the busiest day, the empty rooms, and the spaces nobody uses.
- Fix the friction. Noise, booking, video rooms, and power usually surface first.
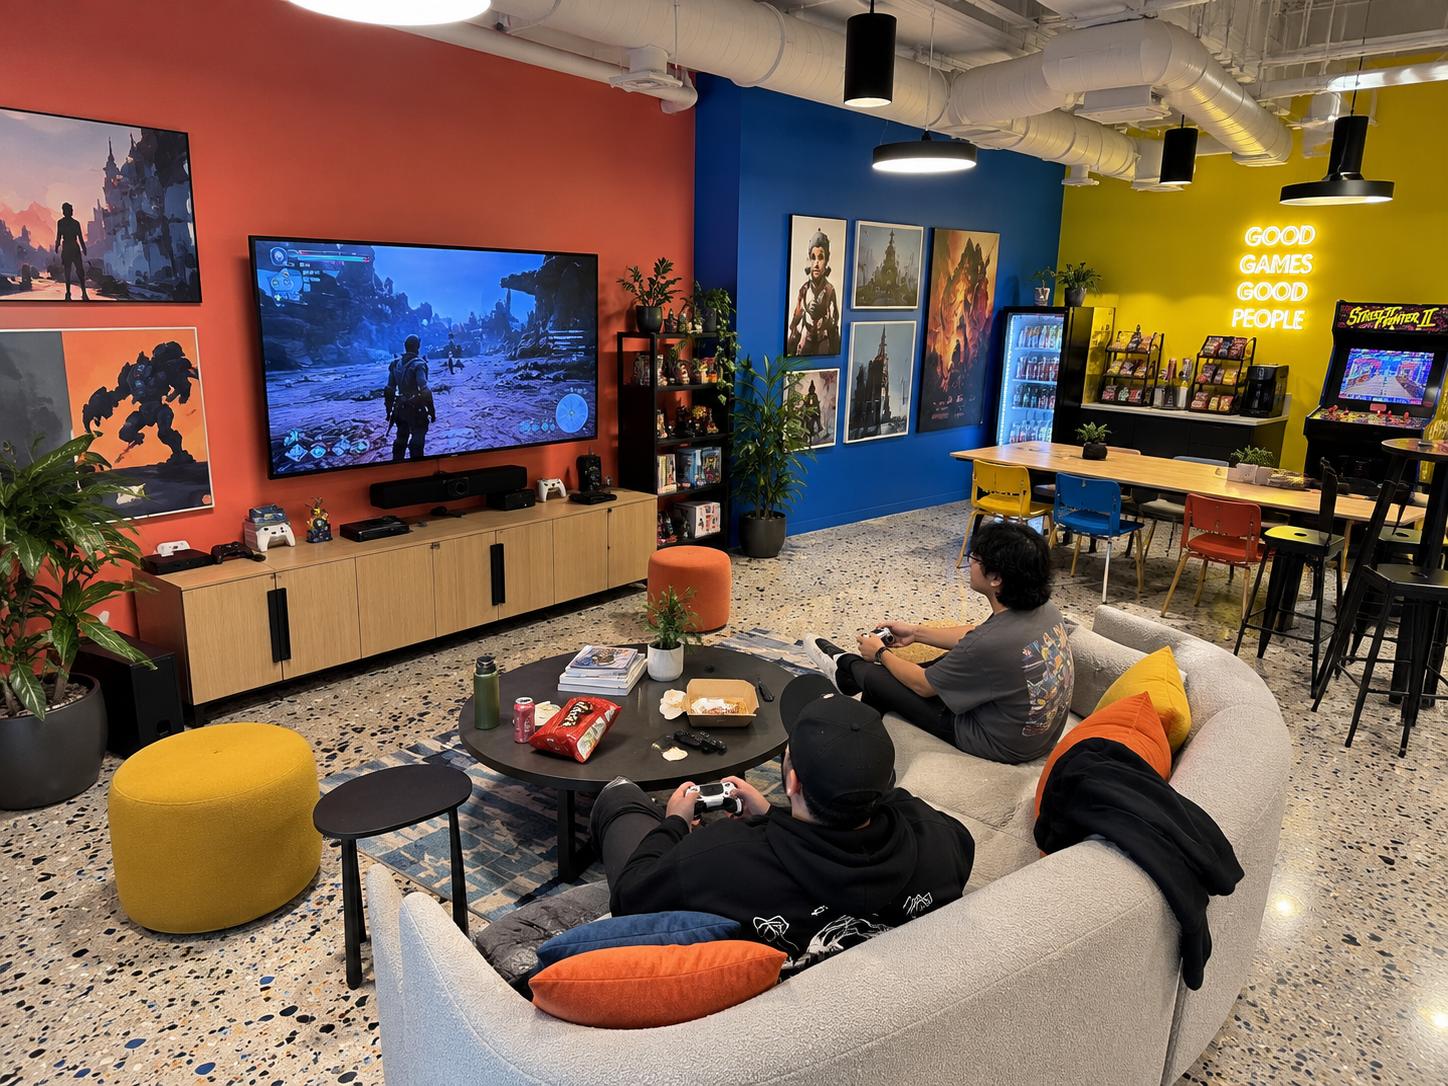
- Update the shared spaces. The lobby, the kitchen, and the main collaboration areas are the rooms everyone passes through.
- Review. Check again after a quarter, and adjust your RTO strategy and the space together.
If the answer turns out to be less space, or a different building, the project becomes an office move or an office decommissioning, and both run on lease dates.
How Beckon helps San Diego teams bring people back
For commercial office teams, Beckon's commercial interior design and commercial furniture work from one plan, so the layout, the seating, the meeting rooms, and the technology planning are decided together. Our workplace strategy and space utilization work starts with how your people use the space today. For a return to office project, the process looks like this:
- Discover how your team works now, which days they come in, and what keeps them home on the others.
- Design the zones, seating, and furniture around those answers.
- Visualize the space with 3D renderings so you see the plan before you approve it.
- Approve the layout, budget, and specifications together.
- Deliver the finished space through one team, installed and ready.
A mandate asks. A great space invites.
Return to office is a policy question and a design question. A mandate answers the first. Beckon Back answers the second: when your space gives employees, clients, and guests a reason to be there, you spend less time asking people to show up. That is the idea behind every workplace we design.
Beckon them in. Make them want to come back.
Questions about return to office design
What is return to office design?
Return to office design is how you plan, furnish, and arrange a workplace so the days employees spend there are worth the commute. It covers seating, meeting rooms, quiet space, furniture, and the arrival experience, and it works alongside your return to office policy.
What is the best way of bringing employees back to the office?
Start with a clear reason for each office day, set the schedule with your teams instead of for them, and fix what keeps people home. CBRE's 2026 survey points to colleagues as the biggest draw (77%) and to an inconvenient location (62%) and a lack of amenities (53%) as the top limits on attendance. Design cannot shorten a commute, but it can improve seating, meeting rooms, quiet space, and amenities.
What is an RTO strategy?
An RTO strategy is the plan for how and when employees return to the office. It sets how many days are expected, which days, who decides the schedule, and how the company will measure results. Return to office design is the physical side of that plan, the space that makes those days productive.
Do hybrid mandates work?
No single study settles it, so treat each one as a data point. CBRE's 2026 survey found that 89% of employers require at least three office days, while average attendance is 2.9 days against a 3.2-day target. A randomized trial published in Nature found that a hybrid schedule cut quit rates by a third at one technology company without hurting performance reviews or promotions. Gallup found that 91% of employees say a hybrid policy is fair when their team sets the schedule, compared with 73% when leadership sets it. How the policy is set and how good the space is matter alongside the rule itself.
How many days a week should employees be in the office?
There is no single right number. Gallup finds that hybrid employees spend about 46% of their workweek on-site, roughly 2.3 days, while CBRE reports employers targeting 3.2 days and seeing 2.9. Pick the number that matches the work your team needs to do together, then design the space for your busiest day, because that is the day the most people will be there.
How should an office change for hybrid work?
Plan seating for the busiest day instead of the weekly average, give teams neighborhoods so colleagues overlap on anchor days, build meeting rooms for mixed in-person and video meetings, add phone rooms and quiet space, and match the comfort of a good home setup with ergonomic seating and adjustable desks.
Do we need a full renovation to bring people back?
No. Most companies start smaller: CBRE found that 54% are making incremental improvements while 14% are pursuing major reinvention. Start with the friction your people report, such as noise, booking, video rooms, and power, then update the spaces everyone passes through. A phased plan lets you test what works before committing to more.
Does Beckon offer return to office design in San Diego?
Yes. Beckon plans and designs workplaces for San Diego businesses, with furniture, installation, and technology planning handled by one team, so the layout, seating, meeting rooms, and quiet space are decided together.
Let's plan your return to office
Planning a refresh, a new layout, or a move in San Diego? Beckon brings design, furniture, and installation together so your office is ready for the days your team actually comes in.
Built around your people. Ready for your busiest day.